Underpinning Contractors London
KiKK Groundworks carries out underpinning, subsidence repair, extension foundations and basement excavation across London. Almost everything on this page comes back to one thing: London Clay moves, and the buildings sitting on it were never designed for how much.


100+ Happy Customers
Under most of the capital sits London Clay, a stiff blue-grey clay that behaves in one very inconvenient way: it changes volume with its moisture content. Wet it and it swells. Dry it out and it shrinks. That movement is measured in tens of millimetres, and it happens every year, seasonally, under the entire footprint of your house.
London has the highest rate of subsidence claims in the country and this is why. It is not that London builders were worse. It is that a Victorian terrace built with 600mm of brick footing on a shrinkable clay is sitting well inside the zone where the soil is still drying and re-wetting each year. A dry summer pulls moisture out of the clay, the clay contracts, and the wall goes down with it. The following winter it comes partway back. Do that for a century and something eventually cracks.
Not all of London is clay. The Thames gravel terraces running through parts of west and east London are granular, free-draining and far more stable; properties on gravel rarely suffer classic shrink-swell subsidence. Which ground you are on changes everything about the answer, and it is the first thing a site investigation establishes.
The single most common driver of subsidence in London is a mature tree near a Victorian or Edwardian house on clay. Street planes, poplars, willows and oaks are thirsty. In a dry summer a large tree can draw a very significant volume of water out of the ground around it, and on shrinkable clay that desiccation zone extends outwards and downwards well beyond the canopy.
NHBC guidance for new foundations near trees works exactly on this basis: the closer the tree and the higher its water demand, the deeper the foundation has to go to get below the influenced zone. Poplars and willows have the highest demand of the common species. On a heavily shrinkable clay with a large high-demand tree close to the wall, foundation depths can run to two metres and beyond.
Your Victorian terrace was not built that way. It has a shallow brick footing, and the plane tree on the pavement was planted afterwards and has been growing ever since. That combination is the reason underpinning exists as an industry in this city.
Not every crack is subsidence. Most are not. What you are looking for is a pattern:
A crack wider than about 3mm, or one that is visibly growing, warrants proper investigation. Speak to your insurer before you commission any repair. If you fill and paint over the evidence first, you make the claim harder to assess and harder to win.
Kallan runs the job personally. Underpinning is sequenced work where one careless bay can cause the damage you are paying to stop. It does not get handed to a subcontractor.
Underpinning depth, bay width and sequence come from a structural engineer. We build to that drawing exactly and record every bay as it is poured.
We know what the surveyors and the award will ask for, and we programme the dig around the notice periods rather than pretending they do not exist.
Accredited for work affecting the public highway, which matters when the muck-away, the grab lorry and the concrete pump all have to work from a London street.
Full public liability cover on every project, with method statements and risk assessments issued before anyone breaks ground.
One written price against a defined scope. If the ground changes what was designed, you hear about it the same day, in writing, before anything is done.
Underpinning means taking an existing foundation down to a deeper, more competent level. There is no single method that suits every London property. The choice is made by a structural engineer on the basis of the ground investigation, the loads, and how the plant can physically reach the wall. KiKK builds the scheme the engineer designs.
The oldest method and still the most common on London terraces. The wall is underpinned in short bays, typically 1 to 1.2 metres wide, dug one at a time in a hit-and-miss sequence so that no more than a limited proportion of the wall is ever unsupported. Each pit is excavated below the existing footing to the designed depth, concreted, and then dry-packed hard up against the underside of the old foundation so the load transfers properly.
It is slow, it is labour-heavy, and the sequence is not negotiable. It is also robust, well understood, needs almost no plant, and works in the confined rear of a terrace where nothing larger than a wheelbarrow can get through. Guide cost: roughly £1,500 to £2,500 per linear metre of wall.
Instead of underpinning the whole wall continuously, a reinforced concrete beam is formed under or alongside the existing wall and carried on isolated concrete bases at intervals. The wall then spans between the bases. It suits situations where a continuous mass concrete pin would need to be very deep, because you only have to take the isolated bases down to good ground rather than the entire length.
It uses less concrete and less excavation than continuous mass concrete on a deep scheme, but it demands a proper reinforced design and accurate setting out. Guide cost: broadly £1,800 to £3,000 per linear metre.
Small-diameter piles are installed through or beside the existing foundation and tied into a reinforced pile cap or needle beam, carrying the load down to a competent stratum well below the shrink-swell zone. In London this comes into its own where the clay is deep and the depth required makes hand-dug pits impractical, where loads are high, or where there is simply no room to swing anything larger.
Mini-piling rigs are compact enough to work inside a London terrace and through restricted rear access, which is exactly why the method has become so common here. It is the most expensive option per metre and the least forgiving of a bad design. Guide cost: roughly £2,500 to £4,000 per linear metre.
All three figures above are guide prices for budgeting only. Real numbers come from the engineer's design, the depth actually required, and what we find when we open the first trial pit.
This is the part that worries London homeowners most, and it is simpler than it sounds. If you are excavating near a neighbour's building, the law gives them the right to know and to have the works checked. That is all it is.
Two triggers matter for underpinning and basement work:
On a London terrace or semi you will almost certainly hit one of them, and underpinning a shared party wall triggers notice by definition. You serve notice, your neighbour either consents or appoints a surveyor, and if surveyors are appointed they produce a party wall award: a document that sets out the works, records the condition of the neighbour's property beforehand, and protects both sides if anything goes wrong.
Notice periods are one or two months depending on which section applies, so serve early. Surveyors' fees are usually paid by the party doing the work. It is a cost and it is a delay, but it is not an obstacle, and it is far cheaper than a dispute with a neighbour whose ceiling has cracked. We programme the dig around the award, not the other way round.
Basement digs are a London phenomenon for one reason: land is expensive enough that going down is cheaper than moving. A lower ground floor conversion or a full basement excavation adds usable square metres without touching the footprint, the boundary or the roofline.
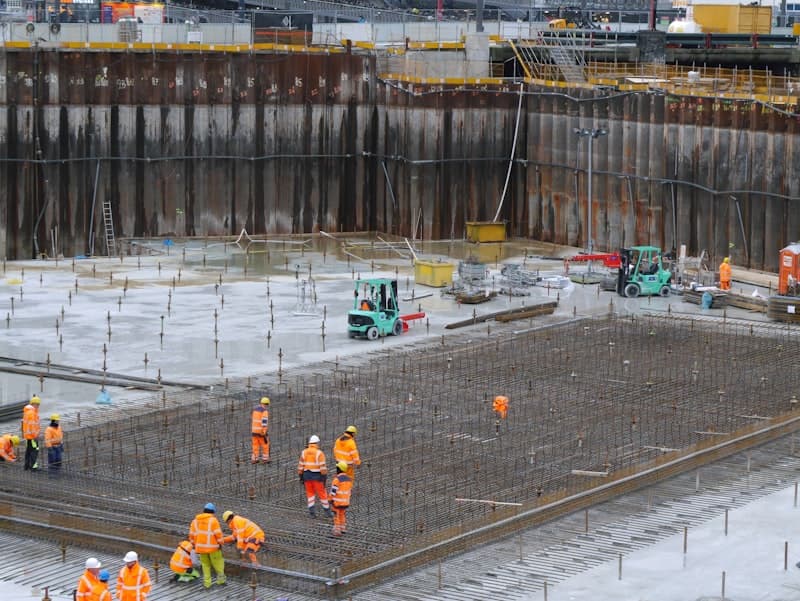
The groundworks reality is more demanding than most homeowners expect. Lowering an existing cellar below the level of the existing footings means underpinning the perimeter walls first, in the same hit-and-miss bay sequence, before any bulk dig can start. Then comes the excavation itself, the reinforced slab, waterproofing designed to BS 8102 with a defined grade of protection, and a drainage solution that usually means a perimeter cavity drain, a sump and a pump with a backup.
Waterproofing is where basements fail. London Clay is not permeable in the way gravel is, but it holds water, and a basement below the water table has permanent hydrostatic pressure against it. A single line of defence is not enough. Our London drainage work ties directly into this: the sump discharge, the surface water route and the connection to the existing Victorian drain all have to be designed in from the start, not bolted on afterwards.
Several London boroughs, Camden, Kensington and Chelsea and Westminster among them, require a Basement Impact Assessment before consent: a technical report on groundwater flow, ground stability and surface water, prepared by qualified engineers. Budget for it, and check your own borough's policy before you commission any design.
Guide cost for basement excavation in London: roughly £2,500 to £5,000 per m² for the structural shell of a new dig including underpinning, excavation, slab and waterproofing. Lowering an existing cellar rather than creating a new void sits at the lower end. Fit-out is separate. As always, these are budget figures, not a quote.





We will look at the property and tell you straight whether this is movement that needs a structural engineer or a crack that needs filling.
Not every job is a repair. A large part of our London foundations work is new: rear and side-return extensions, garden rooms, outbuildings and infill builds. The clay logic is the same, but you get to design for it rather than fix it.
On shrinkable London Clay, trench fill is the usual answer: the excavation is filled with concrete to near ground level, which removes the cavity that seasonal soil movement would otherwise work on. Depth is driven by the clay's shrinkage potential and by any tree within influencing distance. Where a tree is close and high-demand, expect a deep trench fill with compressible material to the vertical faces so the swelling clay pushes against a sacrificial layer rather than the concrete. Where depth becomes uneconomic, piles and a ground beam take over.
Rafts have their place on made ground and on sites with variable bearing across the footprint, which is common in the parts of London that were bombed, cleared and rebuilt. Building Control inspects the open trench before any concrete goes in. That inspection is not optional and we programme the pour around it.
Underpinning a terrace with no side access means every barrow of spoil comes through the house or over the roof of the ground floor. Spoil goes out by grab lorry or conveyor to a lorry on the street, which means a suspended parking bay and, in most boroughs, a skip or hoarding licence. Plant and lorries have to be ULEZ compliant. Working hours are restricted, typically to weekday daytime with limited Saturday morning working, and enforced.
None of that is a reason not to do the job. It is a reason to price and programme it honestly at the start. A quote that ignores the permit, the grab lorry and the restricted hours is a quote that will change later. Our London site clearance and muck-away is set up around exactly these constraints, and the wider London groundworks service covers the rest of the package.
If you suspect subsidence, tell your insurer before you commission anyone. Subsidence is normally a covered peril under UK buildings insurance, though the excess is usually higher than for other claims. The insurer will appoint a loss adjuster, arrange monitoring and site investigation, and will very often propose their own contractor.
You are entitled to obtain independent quotes and to have the proposed scheme explained to you in terms you understand. Monitoring commonly runs for a full seasonal cycle before anyone commits to underpinning, because the first job is to establish whether the movement is progressive or seasonal. That wait is frustrating. It is also the correct process, and any contractor who offers to underpin your house next week without an engineer's design is telling you something about themselves.
KiKK is an owner-led groundworks contractor. Kallan is on site, not managing from a phone. On sequenced work like underpinning that matters more than on any other job we do, because the safety of the wall depends entirely on the discipline of the bay sequence and on nobody deciding to open two pits at once to save a day.
We do not design underpinning. No groundworks contractor should. Underpinning depth, bay layout, reinforcement and sequence are a structural engineer's responsibility, backed by a site investigation. What we do is build that design correctly, record it as we go, coordinate with the party wall surveyors and Building Control, and tell you immediately if what we find in the ground differs from what was assumed on the drawing.
We are NRSWA accredited, fully insured, and we quote in writing against a defined scope. No verbal estimates on a job of this size. If you want a second opinion on a scheme somebody else has quoted, ask for one.
North, south, east and west London, inner boroughs and outer. Call 01603 381016 if you want to check we can reach you.
Existing foundation concerns?
Compare traditional foundation support with resin ground treatment, including the potential for re-levelling where conditions allow. The right method depends on the building and the ground assessment.
FAQ
As a guide, traditional mass concrete underpinning in London runs roughly £1,500 to £2,500 per linear metre of wall, and mini-piled underpinning £2,500 to £4,000 per linear metre where access is tight or loads are high. A typical single-elevation job on a London terrace often lands between £15,000 and £40,000 once party wall costs, engineer's fees and muck-away are included. These are guide prices only. No underpinning price is real until a structural engineer has designed the scheme and we have seen the property.
Almost always. Under the Party Wall etc. Act 1996 you must serve notice on your neighbours if you are excavating within 3 metres of their structure and going deeper than their foundations, or within 6 metres if your excavation falls below a 45-degree line drawn down from the bottom of their foundations. Underpinning a party wall on a London terrace or semi triggers notice by definition. Notice periods are one or two months depending on the section, so it is the first thing to sort, not the last.
Most likely yes. London Clay underlies the majority of the capital, which is why London has the highest rate of subsidence claims in the UK. It is a shrink-swell soil: it loses volume in a dry summer and swells again in a wet winter. Parts of west and east London sit on Thames gravel terraces, which behave quite differently and are far more stable. A borehole or trial pit tells you exactly what is under your property, and any underpinning design will need one.
The dig itself is usually four to ten weeks for a single elevation, because traditional underpinning is done in a hit-and-miss sequence of 1 to 1.2 metre bays that are excavated, poured and pinned one at a time. Before that you need a structural engineer's design and a party wall award, which together typically add two to three months. Plan on four to six months from first call to backfilled and finished.
Buildings insurance in the UK normally covers subsidence, usually with a higher excess than other claims, commonly around £1,000. If you suspect subsidence, notify your insurer before commissioning any repair work. The insurer will typically appoint a loss adjuster and often their own contractor. You are still entitled to obtain independent quotes and to have the scheme explained to you. Do not have cracks filled and redecorated before the claim is assessed.
It depends on the borough and on what you are doing. Excavating under an existing footprint without changing the external appearance can sometimes fall under permitted development, but many London boroughs have removed or restricted that, and several including Camden, Kensington and Chelsea and Westminster require a Basement Impact Assessment covering groundwater, stability and surface flow. A lightwell, external steps or any change to the front elevation will normally need permission. Check with your borough before spending money on design.
Other Services
Tell us what you are seeing and we will tell you what it means. Written fixed-price quotes against a defined scope, built to your structural engineer's design.